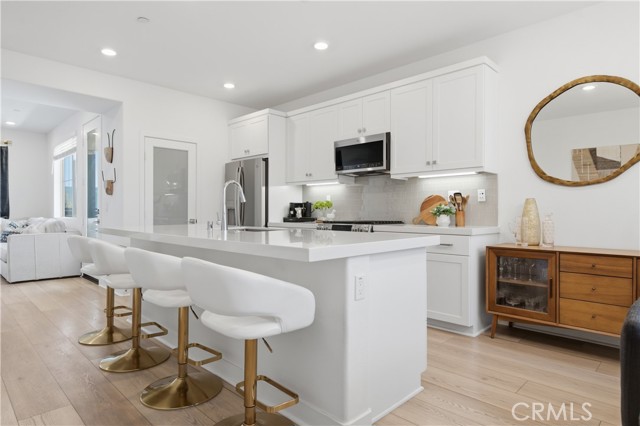
Property photo 1
2 Beds
3 Baths
1,490 sqft

$775,000

231 Equine WAY, Rancho Mission Viejo CA, 92694

Price per sqft$520.13
Built in2023
Property size1,490 sqft
Property typeCondominium

Overview

Sold

Listed Jul 16, 2026

Updated 15h ago

Welcome to 231 Equine Way, an end-unit home located within the award-winning community of Rancho Mission Viejo. Offering two bedrooms, two and a half bathrooms, and a versatile loft, this thoughtfully designed home combines comfortable living with a highly desirable location. One of the most unique features of the home is the beautiful hill views enjoyed from every room, creating a bright and peaceful setting throughout. The main level includes a bedroom and full bathroom, providing flexibility for guests, a home office, or multi-generational living. Upstairs, the loft offers additional space for a media room, workspace, or secondary living area. Additional highlights include an attached two-car garage with direct access, pantry, end unit location, lots of natural light, and so much more. Just a short walk from Boulder Pond, Ranch Cove, the fitness center, and the future Rienda K-8 school, this home places you close to some of the community s most popular amenities. Enjoy resort-style pools, parks, trails, sports courts, community events, and everything that makes the Rancho Mission Viejo lifestyle so special. Immerse yourself in the exceptional amenities of Rancho Mission Viejo, including the vibrant Ranch Camp, the state-of-the-art Ranch Cove community pool and gym, and countless recreational opportunities that define the unmatched lifestyle of this community. Exclusive to Rancho Mission Viejo residents are all amenities in the Villages of Sendero, Esencia, Rienda, and future Villages. There are community amenities for all from breath-taking resort-style pools and spas, Esencia school K-8, community farms, fitness centers, guest house, putting green, bocce ball courts, tennis and pickle ball courts, playgrounds, coffee shop, fire pits, an arcade and so much more!

Additional information

MLS® ID
OC26161625MR

Interior Features

Bedrooms
2
Bathrooms
3
Cooling
Yes
Heating
Yes
Basement
No

Exterior Features

Lot Size
0.04 Acres

Other Property Details

Association Fee Frequency
Monthly
Garage
Yes
View
Yes

Also listed on SDMLS and CRMLS

Listed by Dave Archuletta with Avenor Real Estate
Listing Contact: 949-550-2307 

Based on information from The MLSTM / Combined LA/Westside Multiple Listing Service, Inc. IDX information is provided exclusively for consumers' personal, non-commercial use, it may not be used for any purpose other than to identify prospective properties consumers may be interested in purchasing. All information is deemed reliable but not guaranteed and should be independently reviewed and verified. Property locations as displayed on any map are best approximations only and exact locations should be independently verified. All properties are subject to prior sale, change or withdrawal, and may or may not be listed by the office/agent presenting the information. Neither listing broker(s) nor Jen O'Donnell shall be responsible for any typographical errors, misinformation, misprints and shall be held totally harmless. 

©2026 Combined L.A./Westside MLS. All rights reserved.

Data last updated 9/26/2026

.     

Powered by Luxury Presence
